Gillespie realty group

Save
Ask
Tour
Hide
Share
$1,395,000
-1 Days On Site

15830 NE 102ND AVE
Battle Ground, WA98604

Single Family Residence|Coming Soon
4
Beds
4
Total Baths
4
Full Baths
4,780
SqFt
$292
/SqFt
1972
Built
County:
Clark
Listing courtesy of Steve Nassar of Premiere Property Group, LLC (360) 904-4750

Due to the health concerns created by Coronavirus we are offering personal 1-1 online video walkthough tours where possible.
15830 NE 102ND AVE15830 NE 102ND AVE15830 NE 102ND AVE15830 NE 102ND AVE
Save
Ask
Tour
Hide
Share

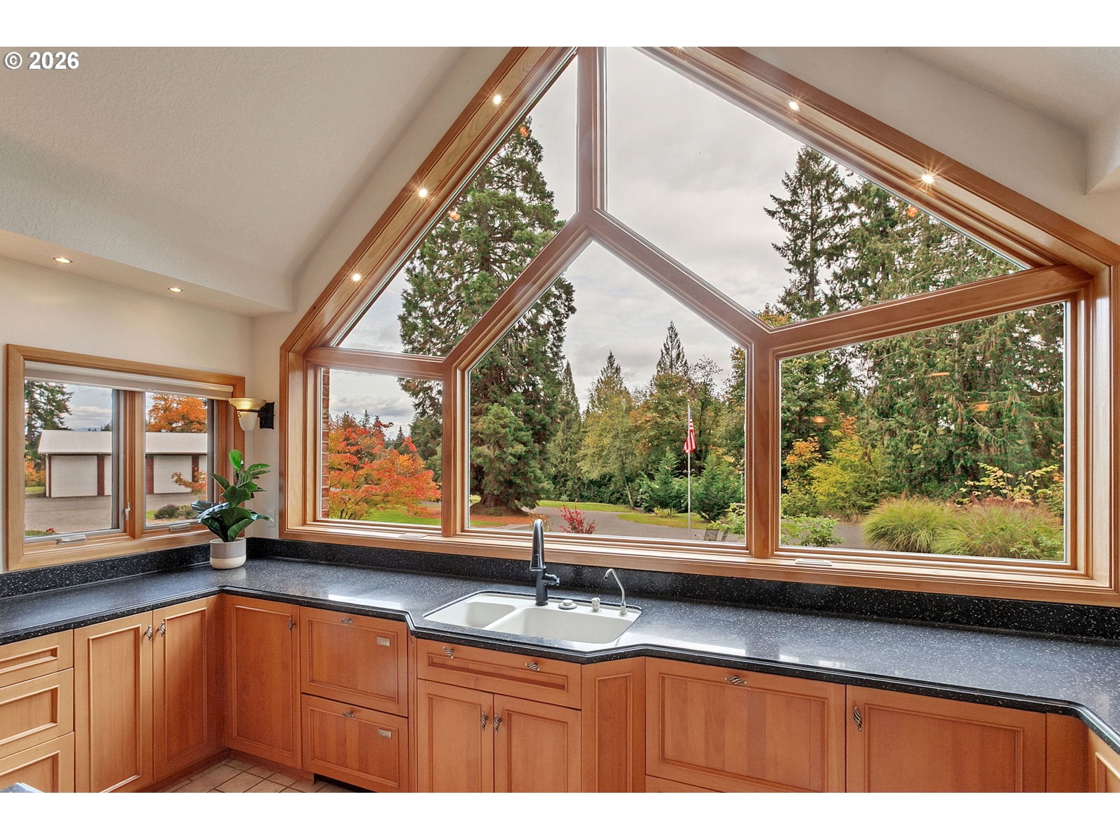
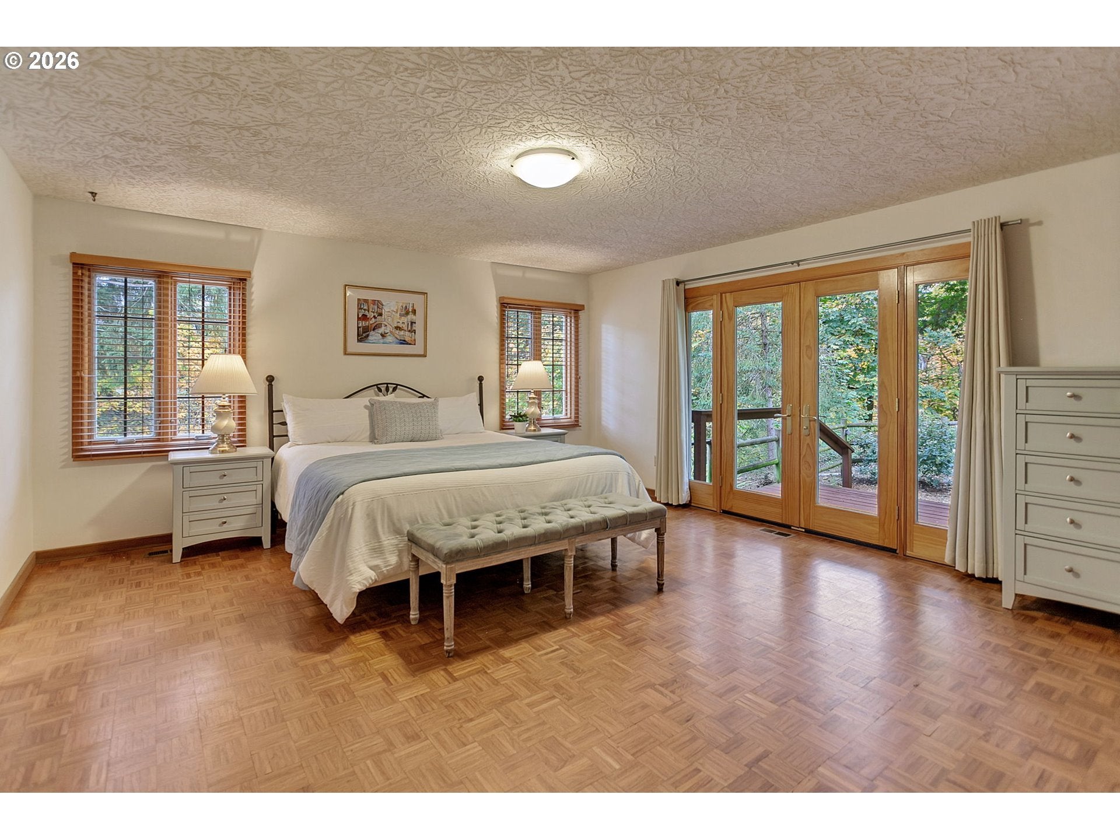
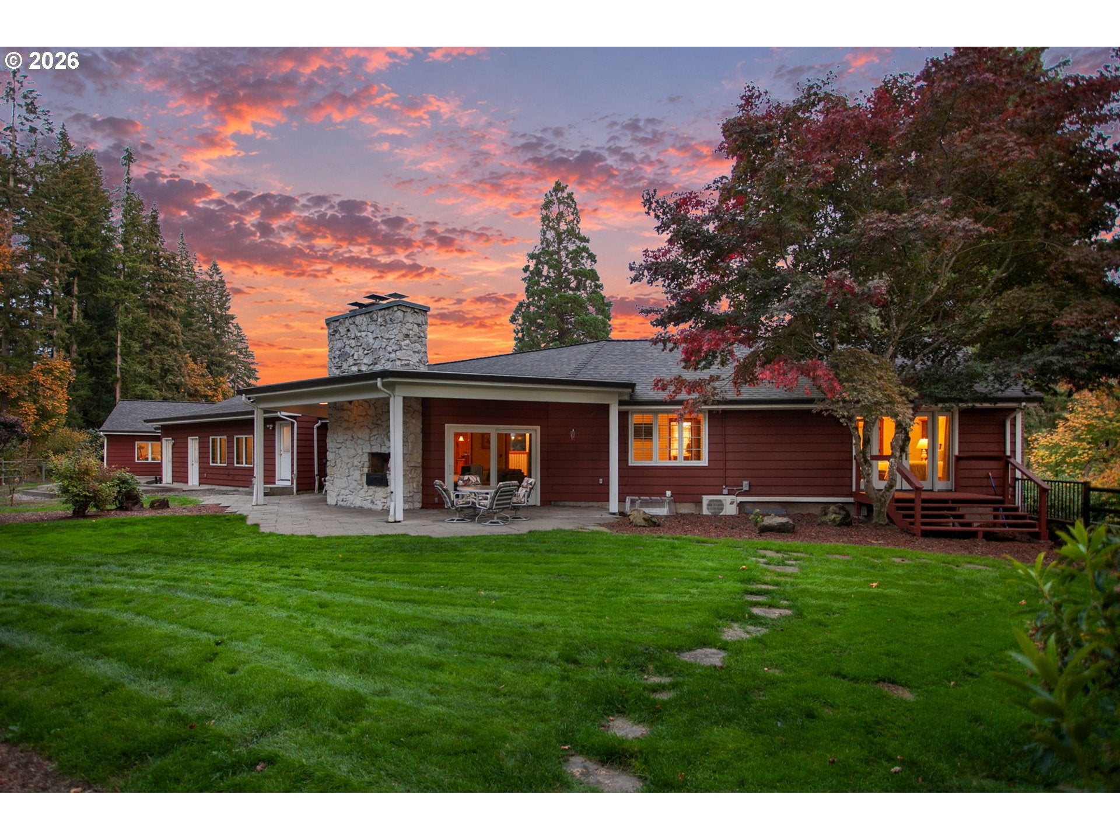
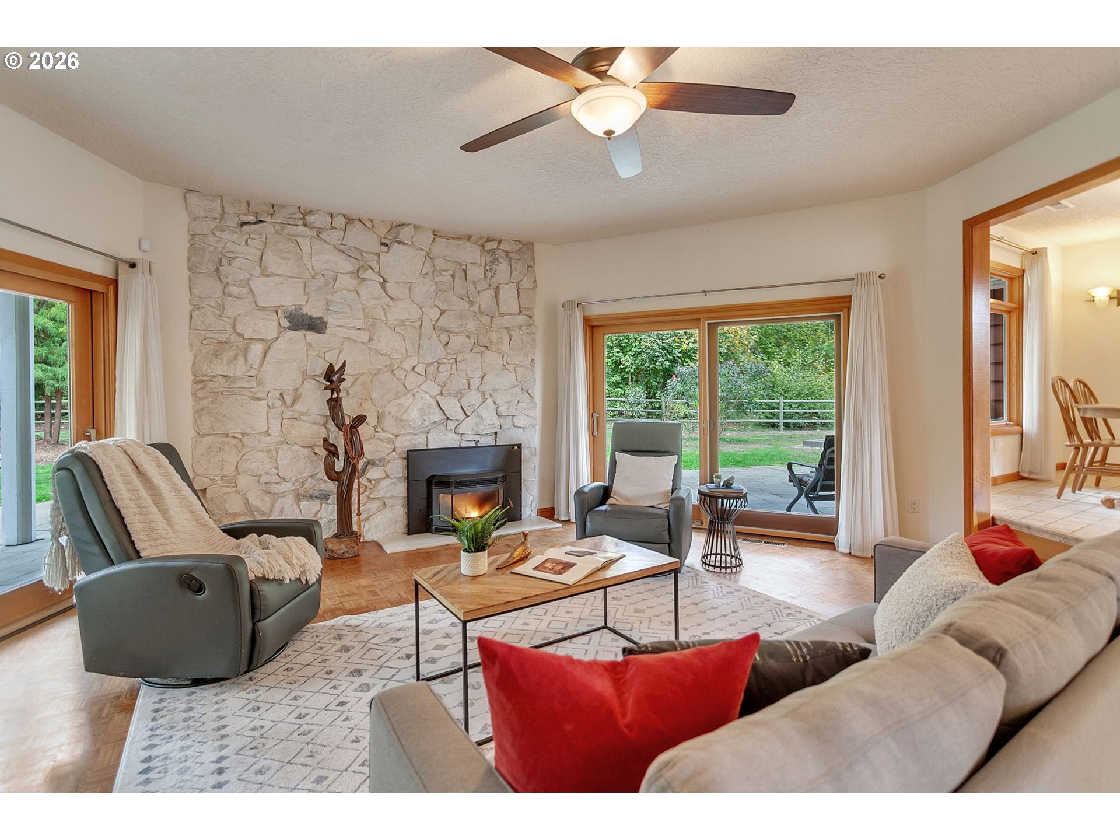
Going Live 10/29/2026. A rare opportunity to enjoy the perfect blend of privacy, space, and versatility! Backing to peaceful greenspace, this unique property features a daylight basement home with just under 5,000 sq. ft., three separate living spaces with their own access ideal for multigenerational living, an attached 4-car garage, and two impressive shops. Inside the main home, discover a vaulted gourmet kitchen, two fireplaces, and a spiral staircase. A complete apartment on the main floor and full guest quarters in the basement provide exceptional flexibility for extended family, guests, or potential rental income. A newer roof adds to the home's appeal. Enjoy the outdoors with koi ponds, a greenhouse, and mature fruit trees within a fenced area. Shop #1 measures 36' x 72' and features insulation, heating and cooling via heat pump, a full bathroom, car lift, and six garage doors with openers. Shop #2 measures 36' x 60', offering abundant space for equipment, storage, hobbies, or business use. Whether you're seeking room for your passions, work, or multigenerational living, this exceptional property offers possibilities rarely found in one place!

Save
Ask
Tour
Hide
Share
Listing Snapshot
Price 
$1,395,000
Days On Site 
-1 Days
Bedrooms 
4
Inside Area (SqFt) 
4,780 sqft
Total Baths 
4
Full Baths 
4
Partial Baths 
N/A
Lot Size 
5 Acres
Year Built 
1972
MLS Number 
374929394
Status 
Coming Soon
Property Tax 
$9,995.02
HOA/Condo/Coop Fees 
N/A
Sq Ft Source 
N/A
Friends & Family
Recent Activity
just nowListing first seen on site
5 hours agoListing updated with changes from the MLS
General Features
Acres 
5
Attached Garage 
Yes
Disclosures 
Disclosure
Foundation 
Slab
Garage 
Yes
Garage Spaces 
4
Land Lease 
No
Parking 
Garage Door OpenerDrivewayRV Access/ParkingAttachedGarageDetached
Parking Spaces 
4
Property Sub Type 
Single Family Residence
Sewer 
Septic Tank
SqFt Total 
4780
Style 
DaylightRanch
Water Source 
PrivateWell
Zoning 
R-5
Interior Features
Appliances 
OvenBuilt-In RangeBuilt-In RefrigeratorCooktopDouble OvenInstant Hot WaterRange HoodWine Cooler
Basement 
Finished
Cooling 
Ceiling Fan(s)Central Air
Fireplace 
Yes
Fireplace Features 
Pellet Stove
Fireplaces 
2
Flooring 
Wood
Heating 
Forced AirHeat PumpPellet Stove
Interior 
Kitchen IslandCentral VacuumHigh Ceilings
Window Features 
Double Pane Windows
Bedroom 1 
Dimensions - 12x13Level - LowerDescription - _4thBedroom
Bedroom 2 
Dimensions - 12x14Level - MainDescription - _2ndBedroom
Bedroom 3 
Dimensions - 9x11Level - MainDescription - _3rdBedroom
Dining Room 
Description - DiningRoom
Family Room 
Dimensions - 19x19Level - LowerDescription - FamilyRoom
Great Room 
Description - GreatRoom
Kitchen 
Level - LowerDescription - _2ndKitchen
Living Room 
Dimensions - 20x20Level - MainDescription - LivingRoom
Master Bedroom 
Dimensions - 15x17Level - MainDescription - PrimaryBedroom
Save
Ask
Tour
Hide
Share
Exterior Features
Construction Details 
Brick
Exterior 
Garden
Lot Features 
GreenbeltPrivateSecludedWooded
Other Structures 
OutbuildingWorkshopGreenhouse
Patio And Porch 
Covered
Roof 
Composition
Windows/Doors 
Double Pane Windows
Community Features
MLS Area 
_62
Financing Terms Available 
CashConventional
Roads 
Paved
Schools
School District
Unknown
Elementary School
Glenwood
Middle School
Laurin
High School
Prairie
Listing courtesy of Steve Nassar of Premiere Property Group, LLC (360) 904-4750


The content relating to real estate for sale on this website comes in part from the IDX program of the RMLS™ of Portland, Oregon. Real estate listings held by brokerage firms other than Premiere Property Group, LLC are marked with the RMLS™ logo, and detailed information about these properties includes the names of the listing brokers. Listing content is Copyright © 2026 RMLS™, Portland, Oregon. Some properties which appear for sale on this website may subsequently have sold or may no longer be available.

Last checked 2026-10-28 10:50 PM PDT.

All information provided is deemed reliable but is not guaranteed and should be independently verified

Neighborhood & Commute
Source: Walkscore
Save
Ask
Tour
Hide
Share